
A leading UK manufacturer was fitting out a new factory and warehouse near Newcastle, including a timber pressure treatment room housing large treatment vessels, tanks, pipework and IBCs. The room needed a fully contained bund so that no treatment chemicals could escape in the event of a spill or leak. We had previously completed a similar type of bund for the client at another of their sites, and they asked us to deliver another solution here.
Pressure Treatment Bund Construction and Lining – Hebburn
THE PROBLEM
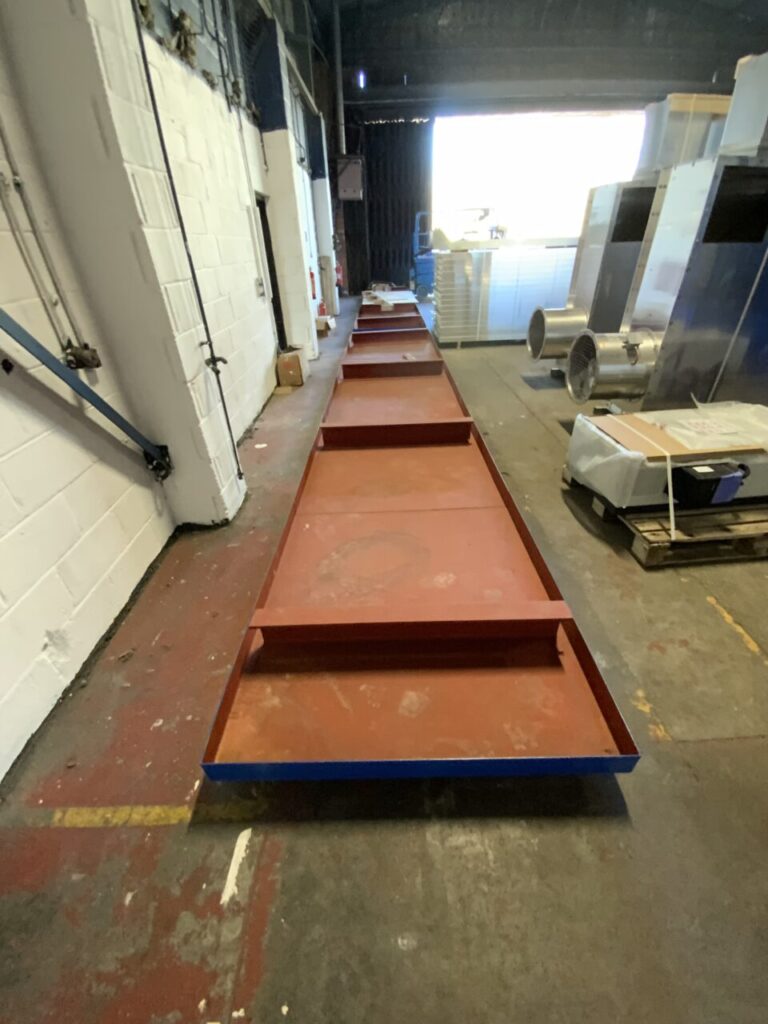
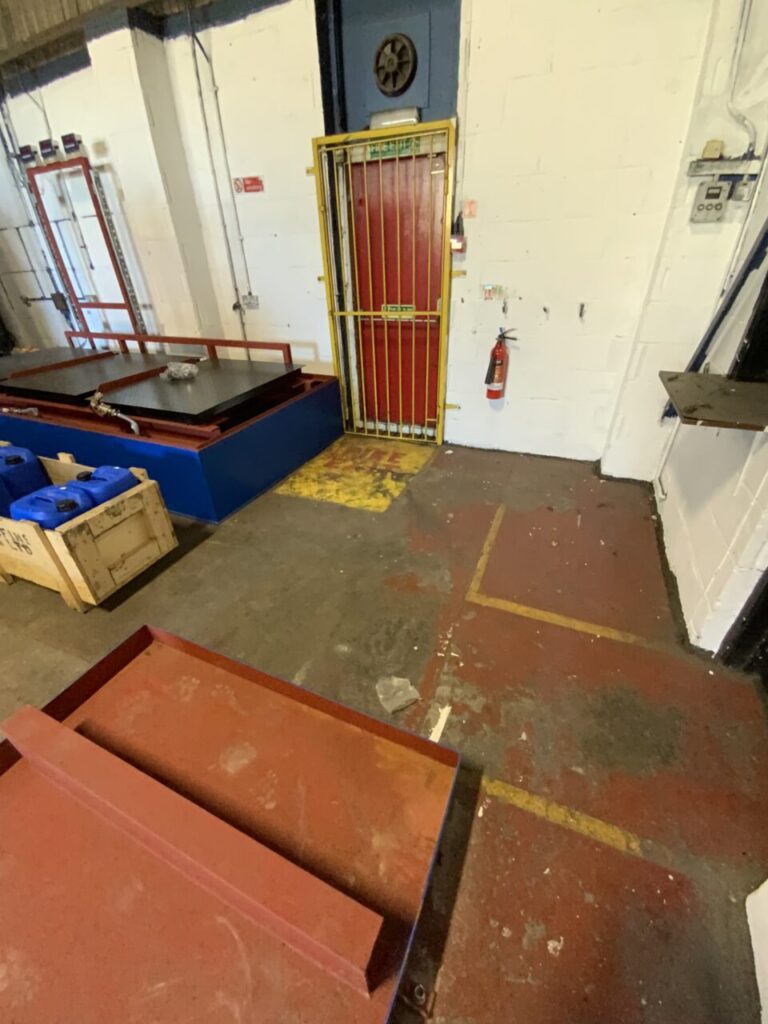
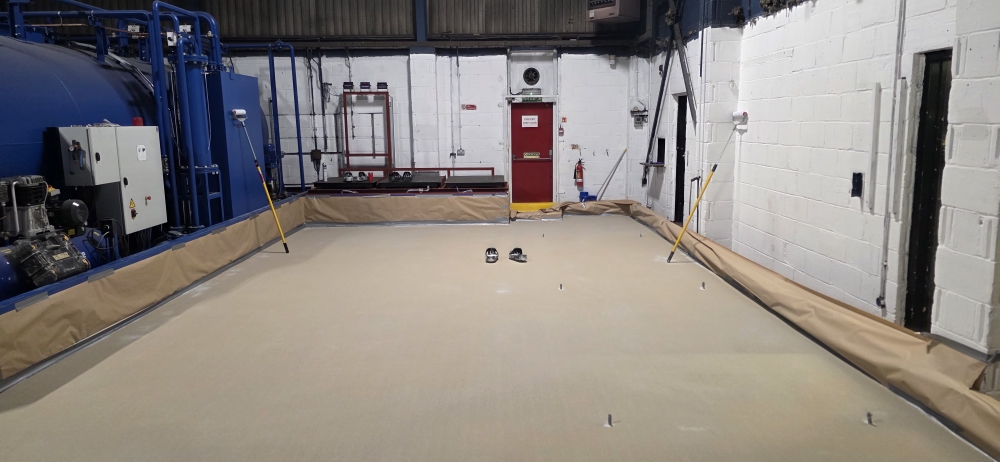
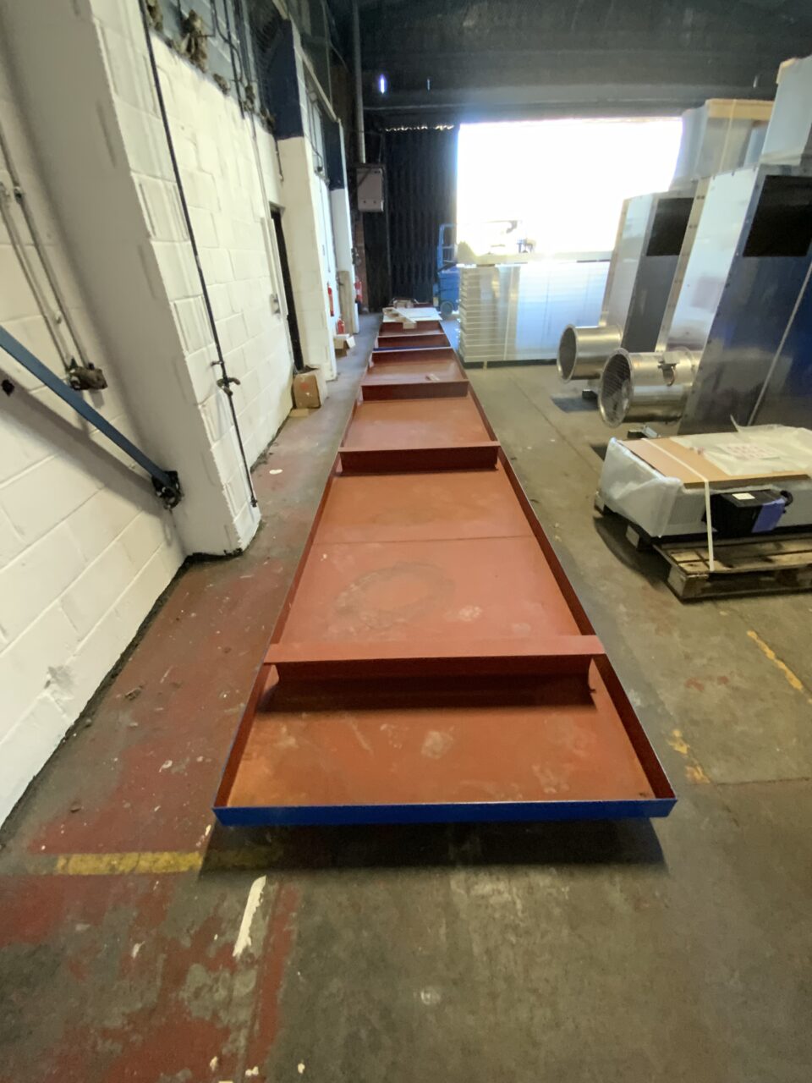
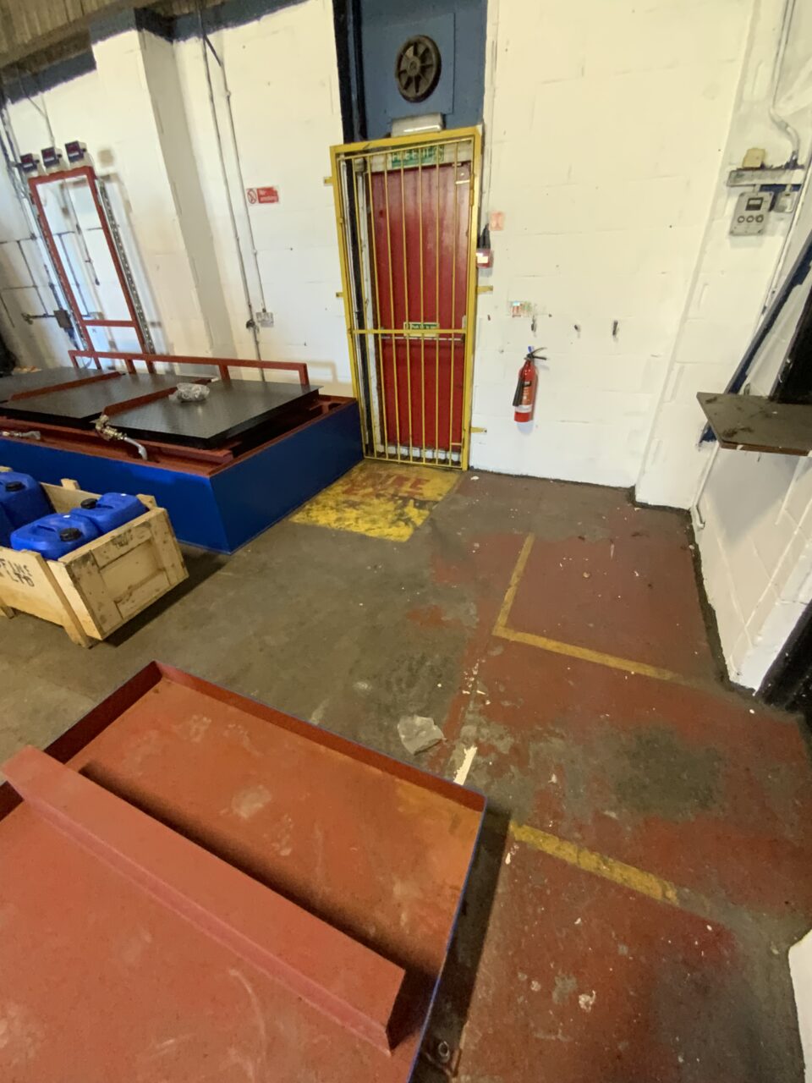
The treatment room covers approximately 230m² (17m x 12m) of concrete slab. Steel tracks serving the treatment vessels run through the floor, an existing low-level steel tray sits beneath the plant, and the room is accessed by forklifts through a roller shutter as well as through several personnel doors and fire exits.
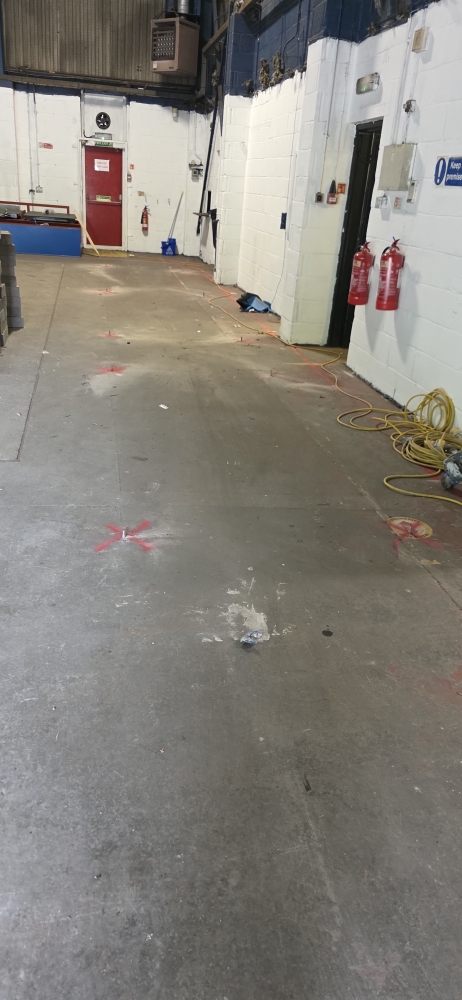
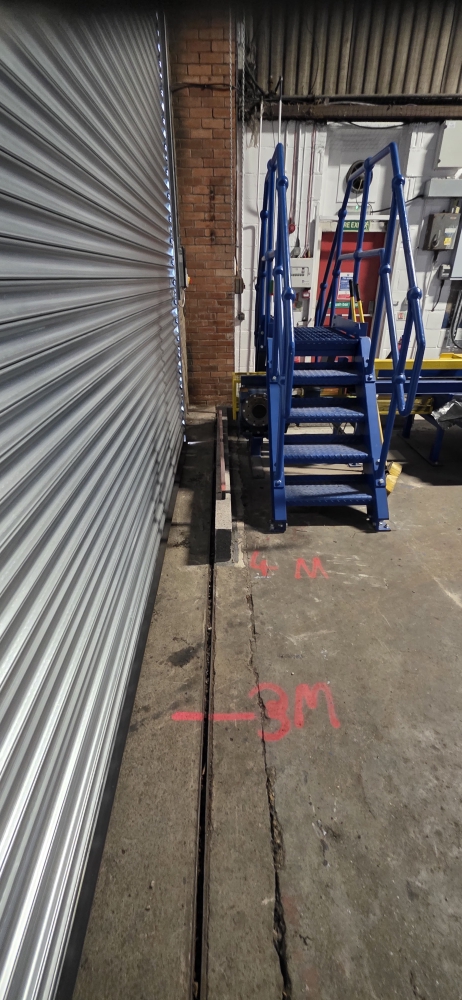
Bare concrete will absorb spilt chemicals and allow them to travel through cracks and joints into the ground, and steel set into concrete moves differently to the slab around it, which can crack a rigid floor coating. The client therefore needed a bund wall built around the perimeter, a chemical resistant lining that could accommodate minor movement, safe access over the bund wall for vehicles and staff, and a finish that would not become slippery in use.
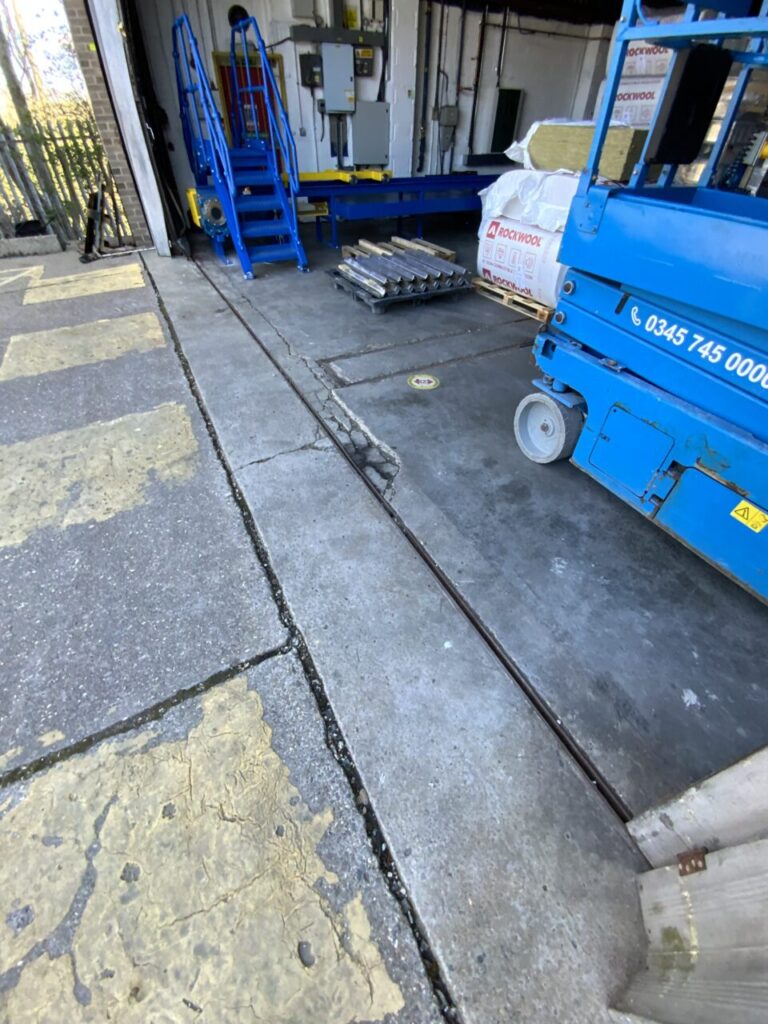
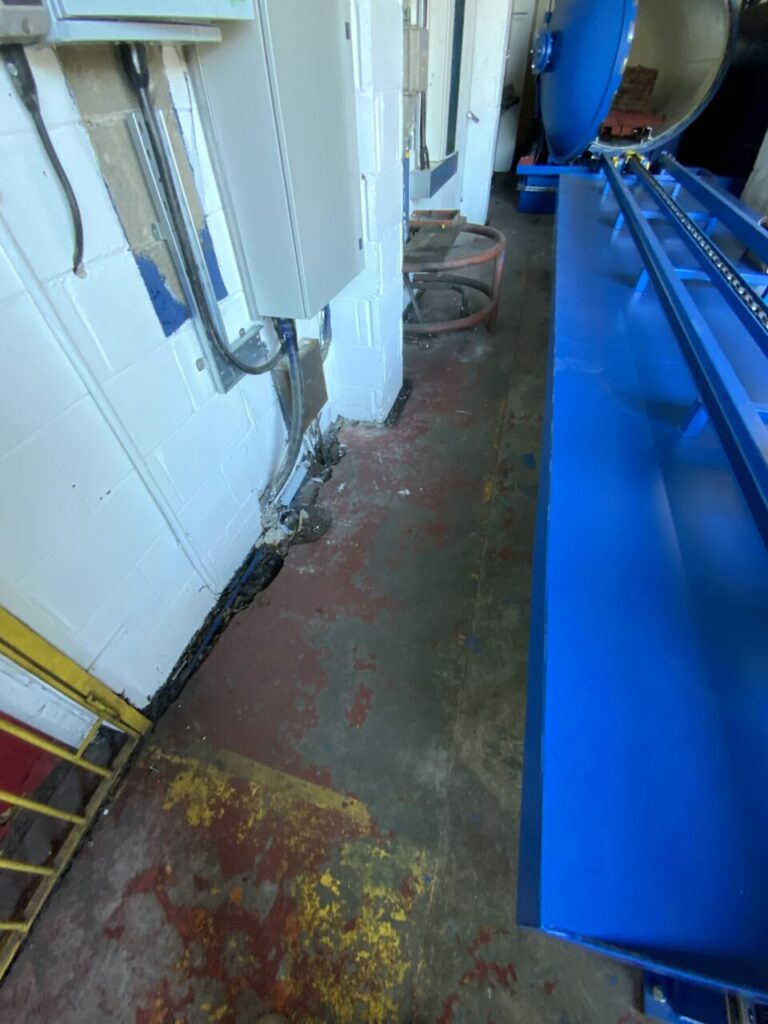
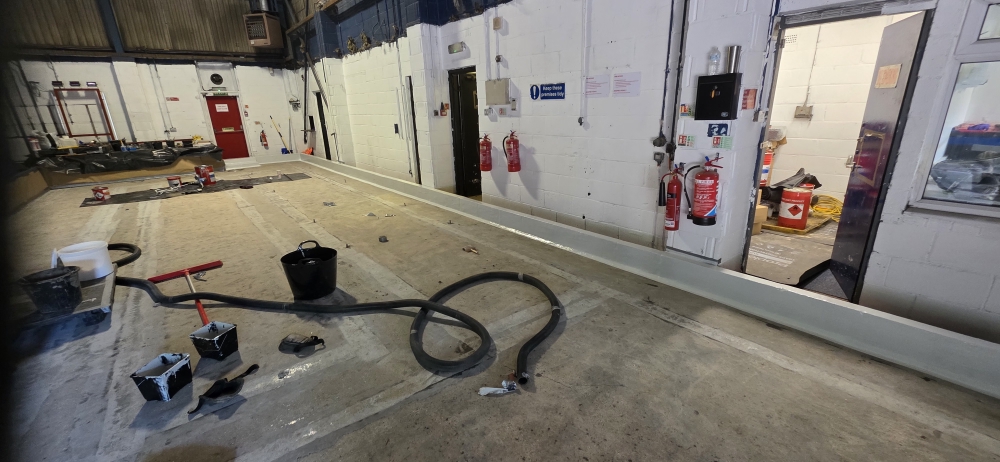
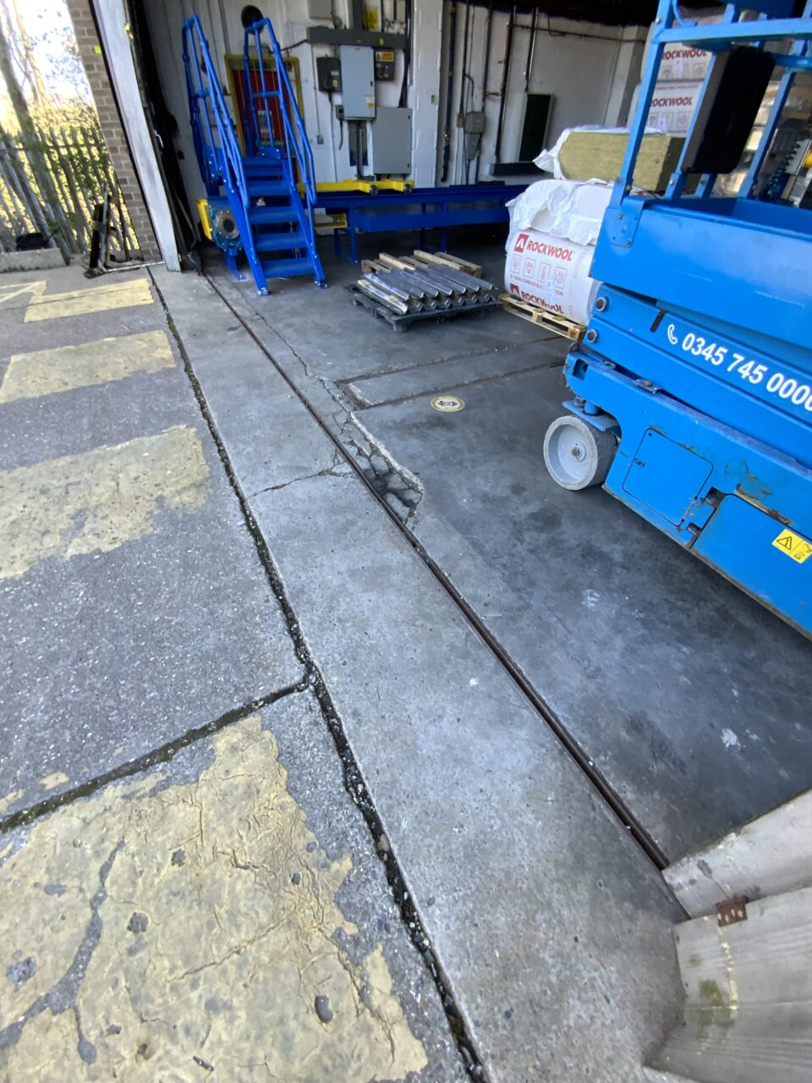
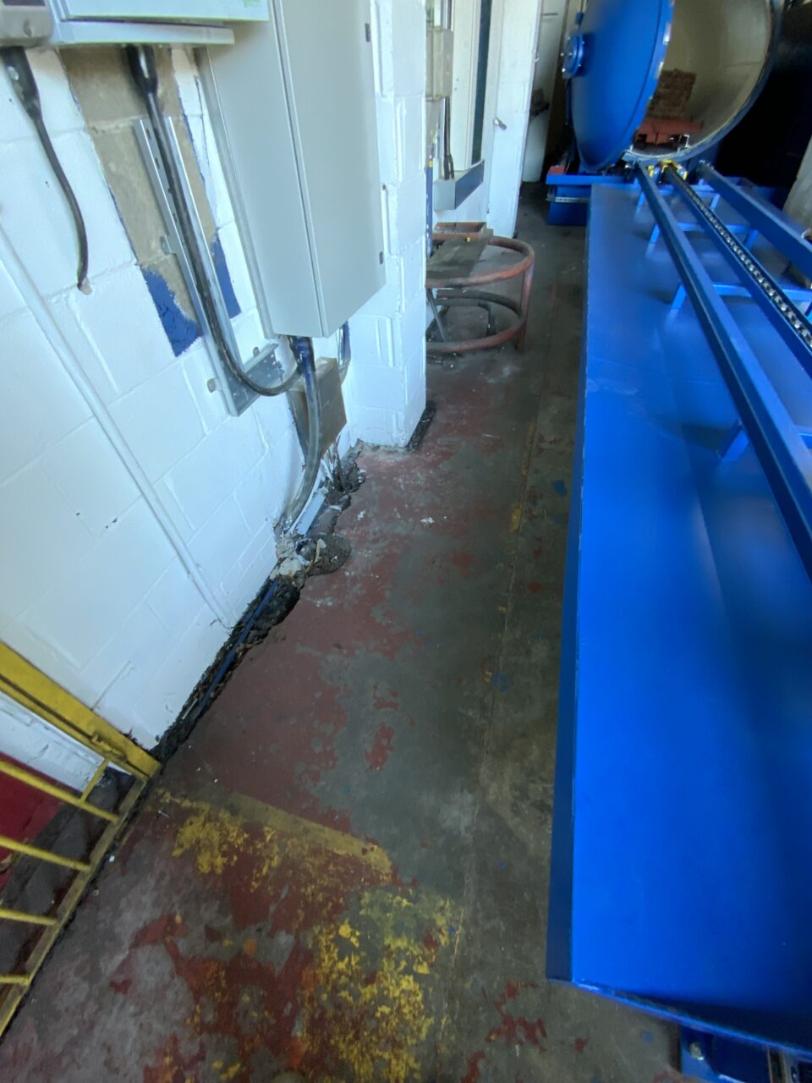
Our pre-works survey found the existing painted floor worn through, cracking in the concrete around the steel track at the roller shutter entrance, and open, broken-down joints along the base of the walls. Each of these would have given spilt chemicals a route out of the room causing a significant environmental problem.
THE SOLUTION
Preparation
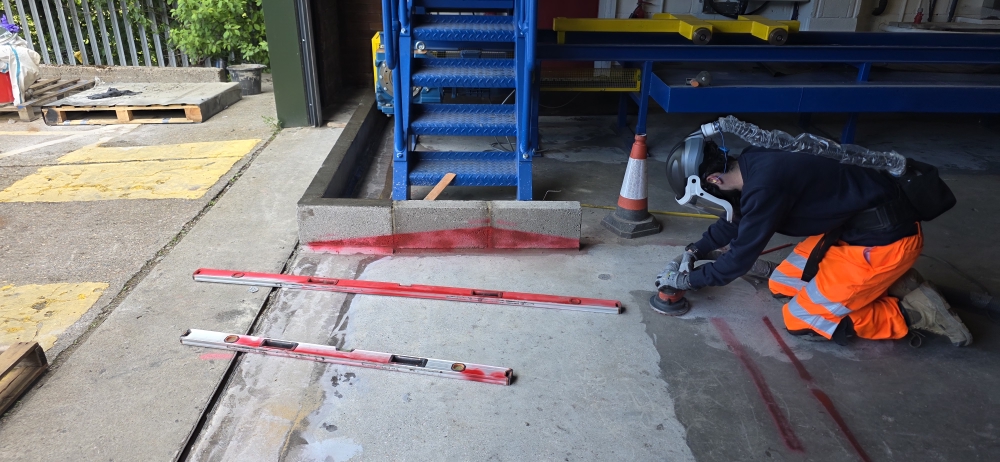
Once the bund layout had been agreed on site with the client, the existing jointing material was removed and the concrete slab was prepared by vacuum-controlled diamond grinding. This removes laitance, contamination and weak surface material and opens up the concrete so the resin systems can bond to it properly. Cracks in the slab were ground out, primed and reinforced with glass fibre.
Bund wall construction
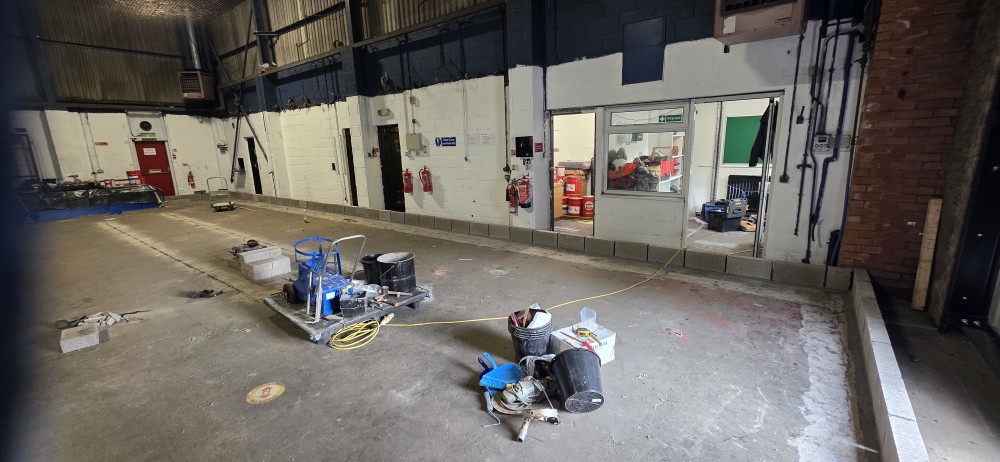
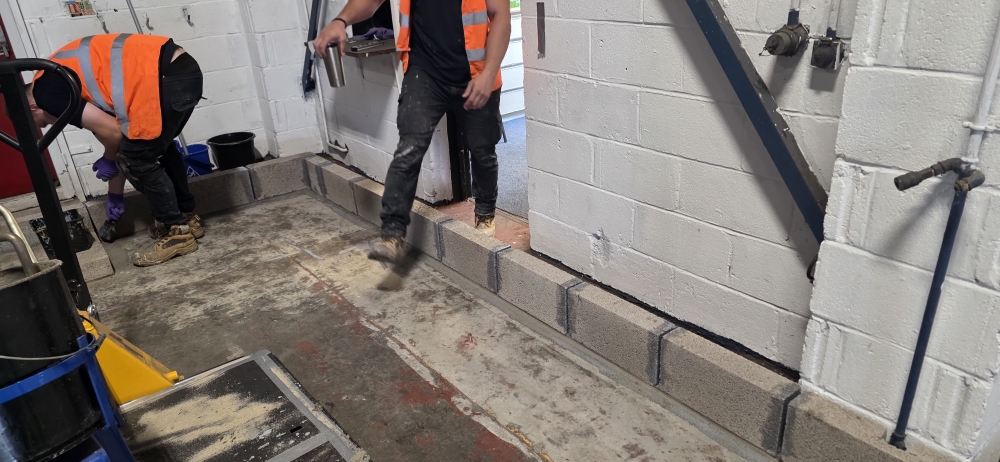
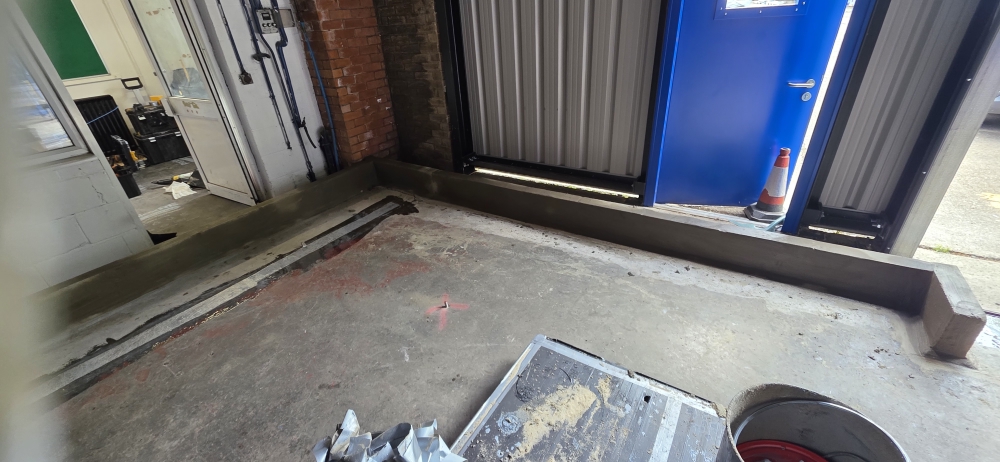
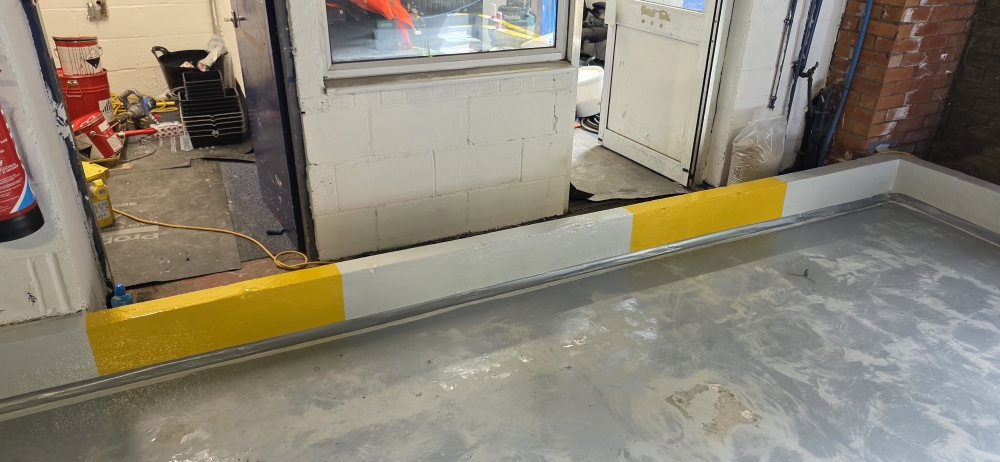
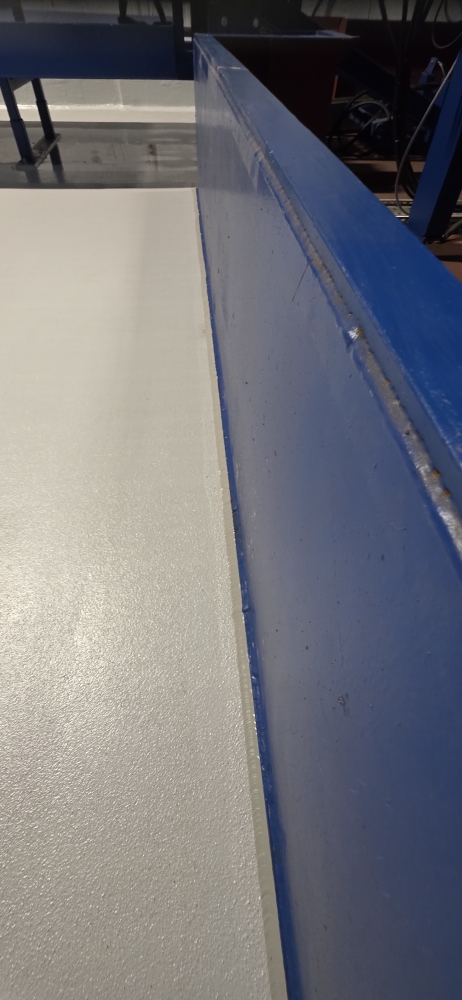
A single block height bund wall of solid dense concrete blocks was installed around the perimeter of the room and the low-level steel tray area. The blocks were bedded on, and then pointed with, an epoxy and quartz aggregate mortar rather than a standard sand and cement mortar, giving greater strength, adhesion to the slab and chemical resistance, and removing any voids that could become a leak path.
Steel tracks
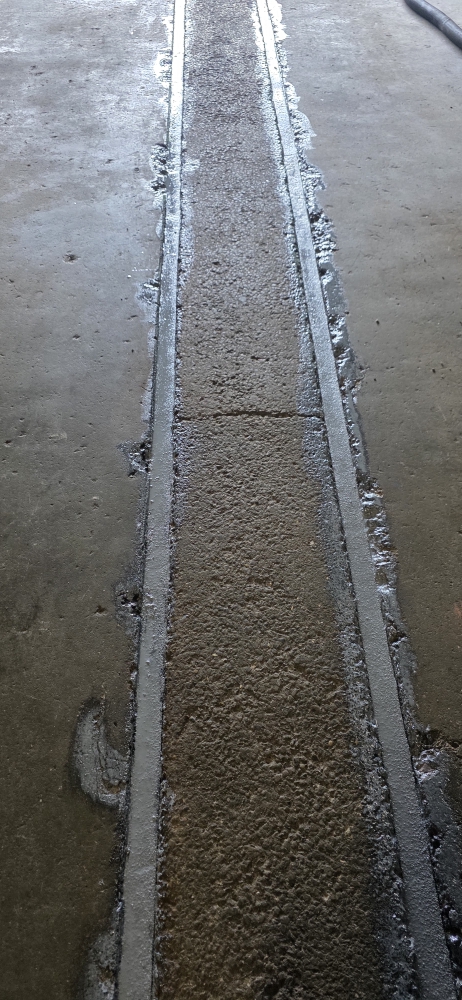
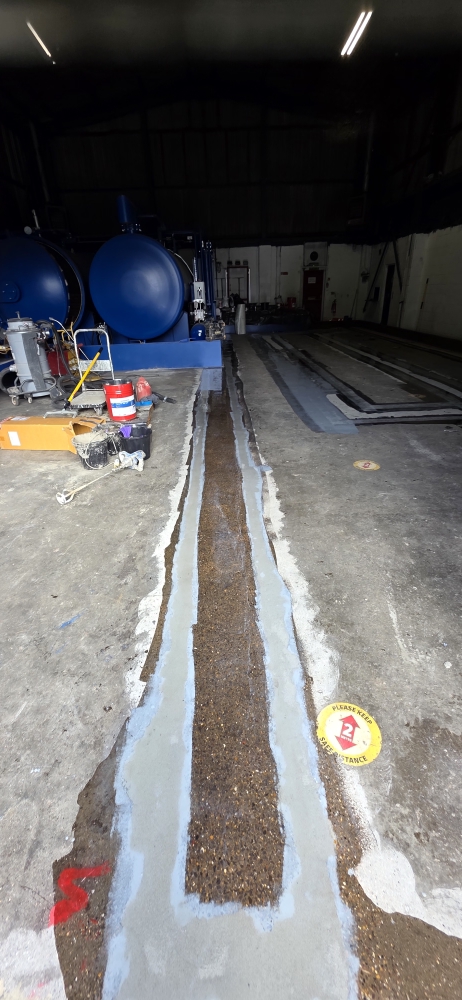
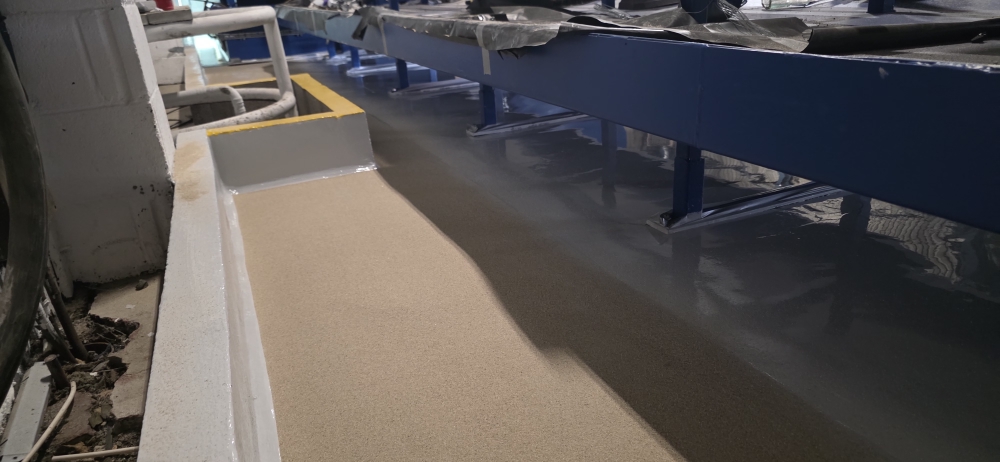
The steel tracks were mechanically cleaned using bristle blasting tools, then coated with Corroless EPF by brush with quartz aggregate broadcast into the wet coating to give a key for the following layers. The rebates alongside the tracks were filled flush with epoxy and quartz mortar to create a smooth transition between the steel and the concrete.
Grouting & coving
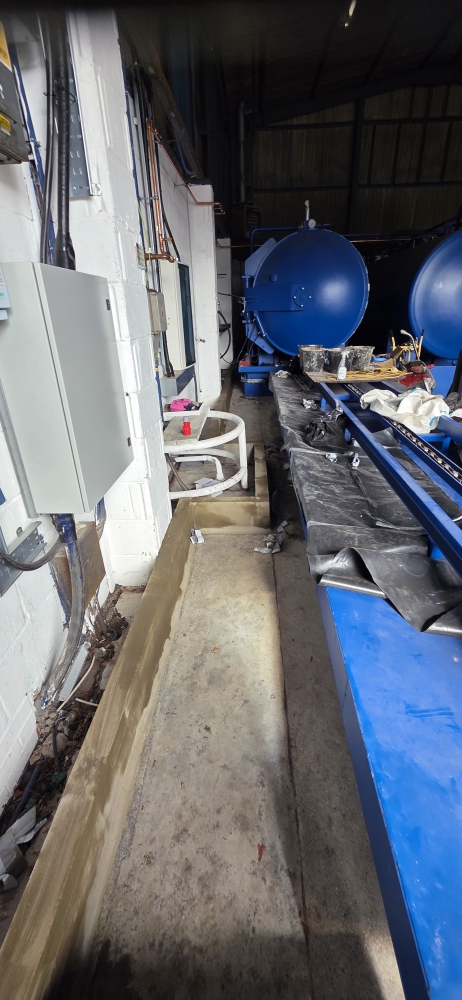
The bund walls were grouted with Remmers Sulfatex by slurry brush, filling all crevices and voids in the blockwork to leave a sound surface for the lining and help ensure a pinhole-free finish. A Remmers Sulfatex cove was then trowelled in at the wall to floor junction. A cove removes the sharp internal corner, where a coating would naturally pull thin, so the lining can be applied at full thickness along this critical joint.
Reinforcement over the steel
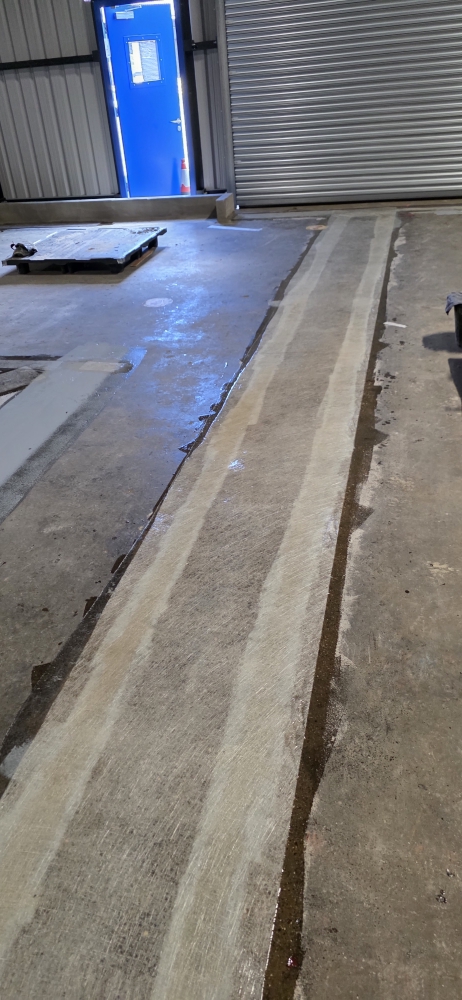
A stripe coat of Remmers Epoxy MT100 was applied over the steel tracks and the base of the existing steel tray, and chopped strand glass fibre matting was embedded into the wet resin, followed by a saturating coat of MT100. This reinforcement bridges the junction between the steel and concrete and reduces the risk of reflective cracking caused by differential movement.
Ramps and step-overs
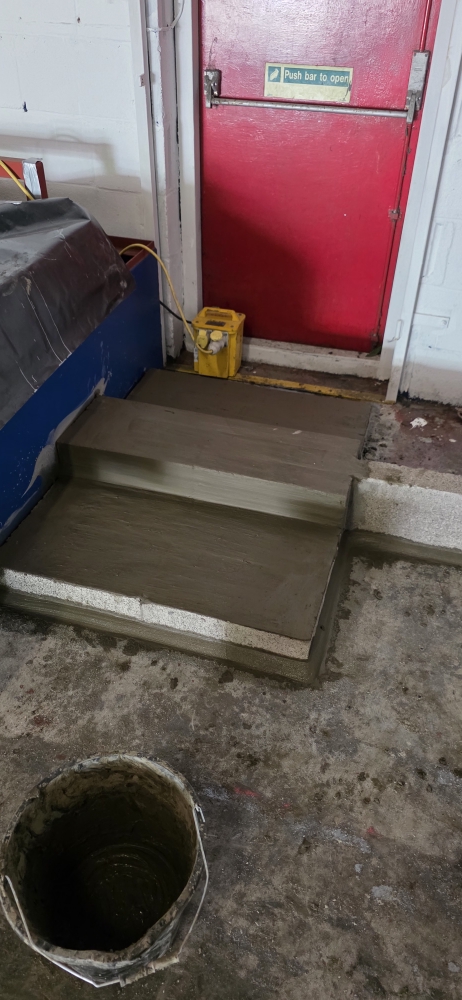
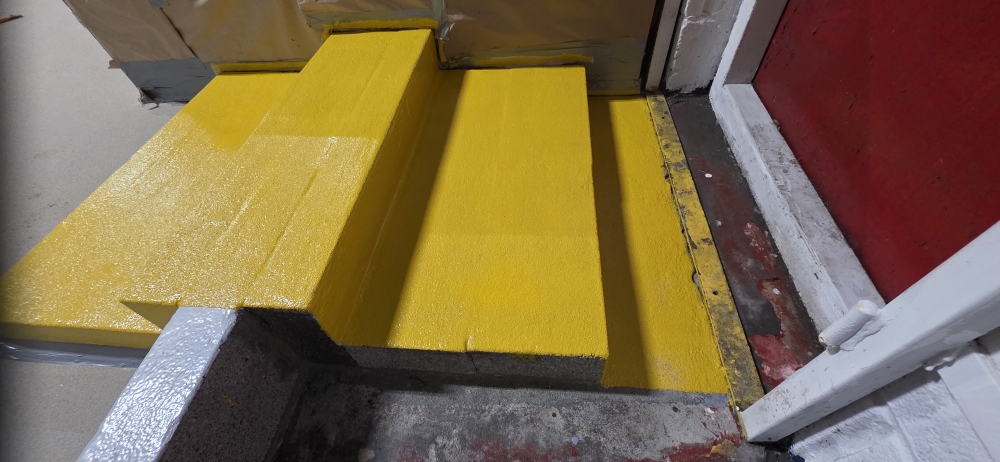
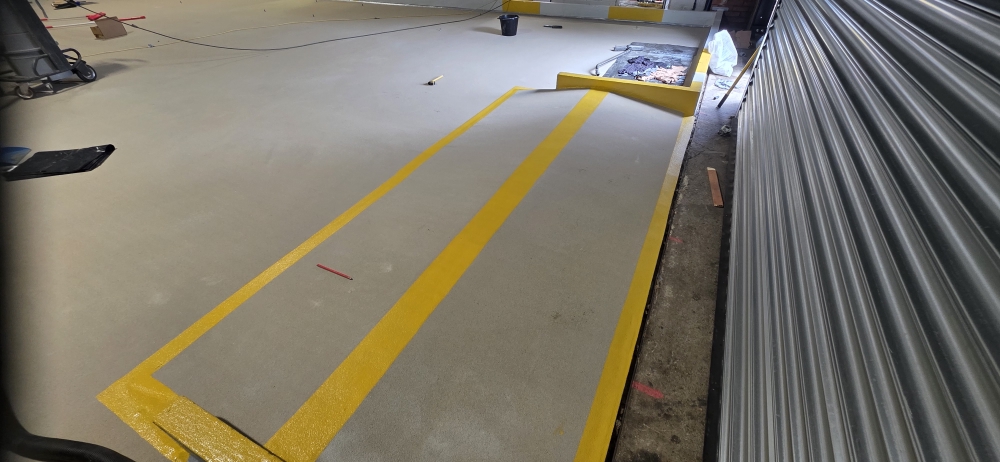
Ramps were formed in epoxy and quartz mortar at the roller shutter so that forklifts can drive in and out of the bund smoothly, and steps were built over the bund wall at the fire exits and doorways to give staff safe access and egress.
Quality checks before lining
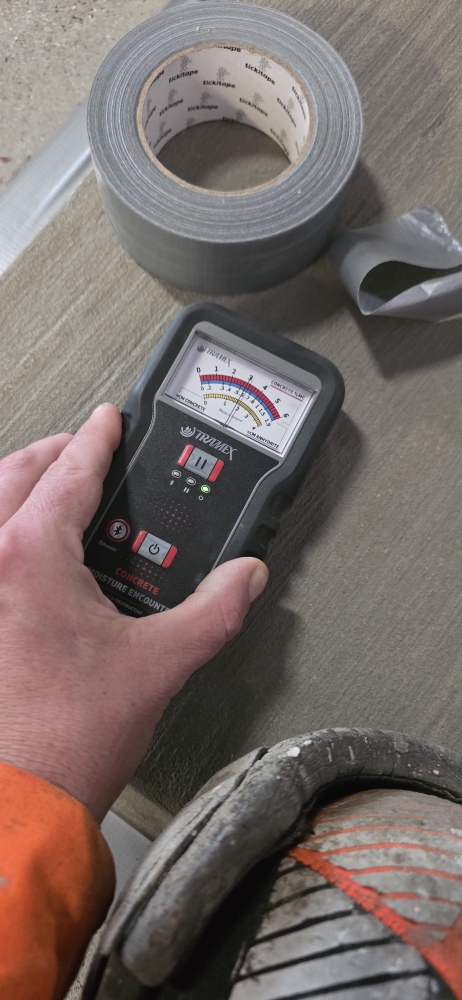
The moisture content of the concrete was checked with a moisture meter before priming, against the 4% maximum set in our specification. Coating over damp concrete can lead to blistering and loss of adhesion.
Climatic conditions were recorded with a PosiTector DPM throughout the coating stages. Relative humidity ranged from 37% to 69%, inside the 80% limit for the Remmers MT100 and WHG systems, and surface temperatures of 14°C to 19°C were within the products’ application range. The surface temperature stayed at least 4.4°C above the dew point at every reading, more than the 3°C margin needed to prevent condensation forming beneath the coating.
Bund lining system
The floor was primed with Remmers Epoxy MT100, a moisture tolerant epoxy primer, applied by squeegee and roller. Two coats of Remmers WHG chemical resistant epoxy were then applied to the floor, bund walls, cove and ramps. Remmers WHG is a chemical resistant epoxy developed for containment areas, and its flexibility allows it to accommodate minor movement in the substrate without cracking.
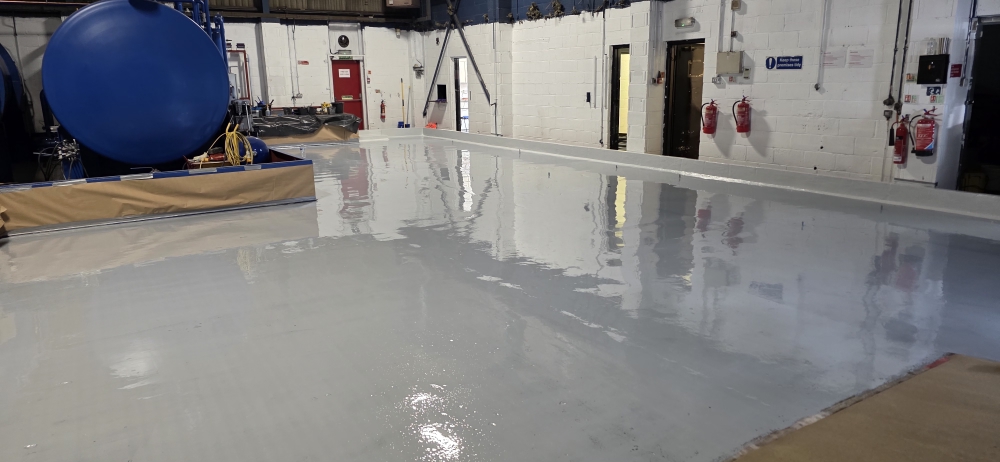
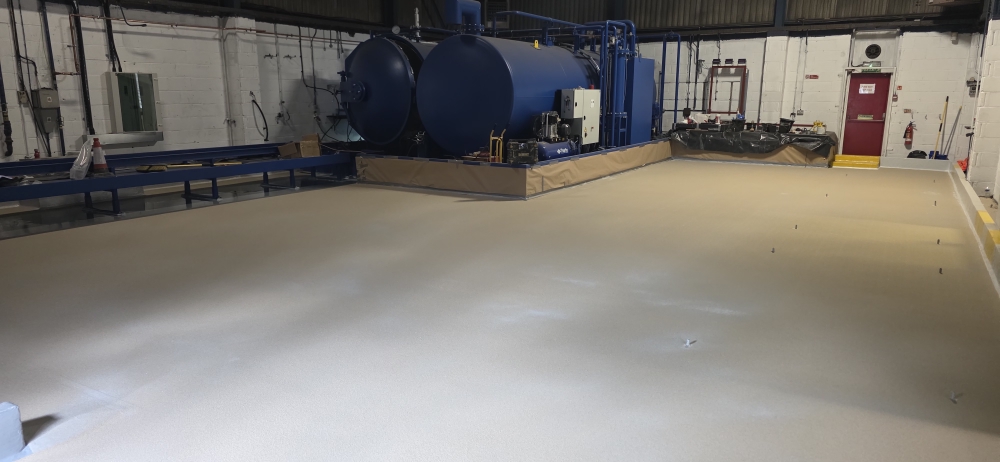
During the works the client decided they would like a slip-resistant finish, as staff and forklifts would be working on the floor every day. To provide this, the first coat of Remmers WHG was fully blinded with quartz aggregate, and the excess was vacuumed off once cured before the top coat of Remmers WHG was applied to seal it. This gives a textured, anti-slip surface that is still easy to clean, with no change to the completion date.
Safety markings and sealing
Yellow hazard markings were applied to the bund wall at each doorway, and the fire exit steps and the vehicle ramp at the roller shutter were finished in yellow anti-slip epoxy with yellow lines, so that the change in level is clearly visible. A bead of Remmers Multisil NUW sealant was applied around the existing steel bund and fixtures to complete the containment.
THE RESULT
The pressure treatment room now has a fully contained, chemical resistant bund, with a dense blockwork perimeter wall, glass fibre reinforced joints over the steel tracks and a seamless Remmers WHG epoxy lining with an anti-slip finish. The bund will hold any spills or leaks from the treatment vessels, tanks and IBCs within the room, while the yellow ramps, steps and markings give forklifts and staff safe, clearly marked access.
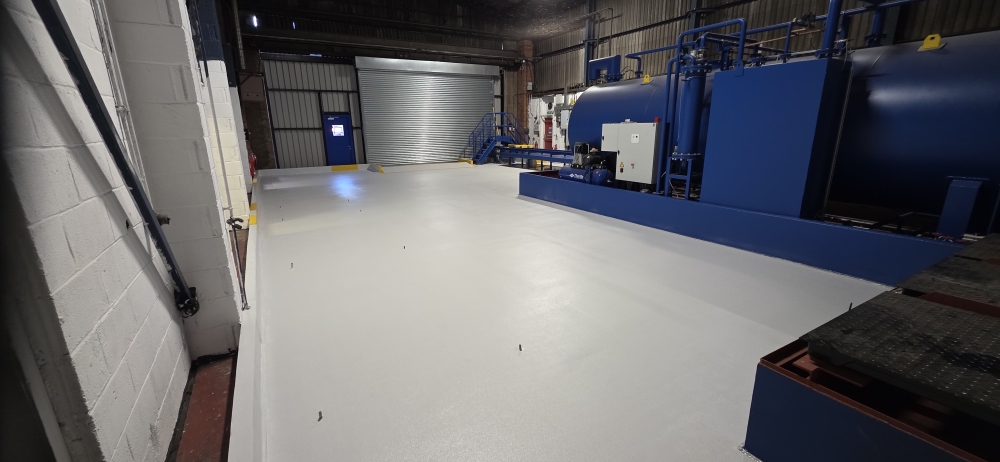
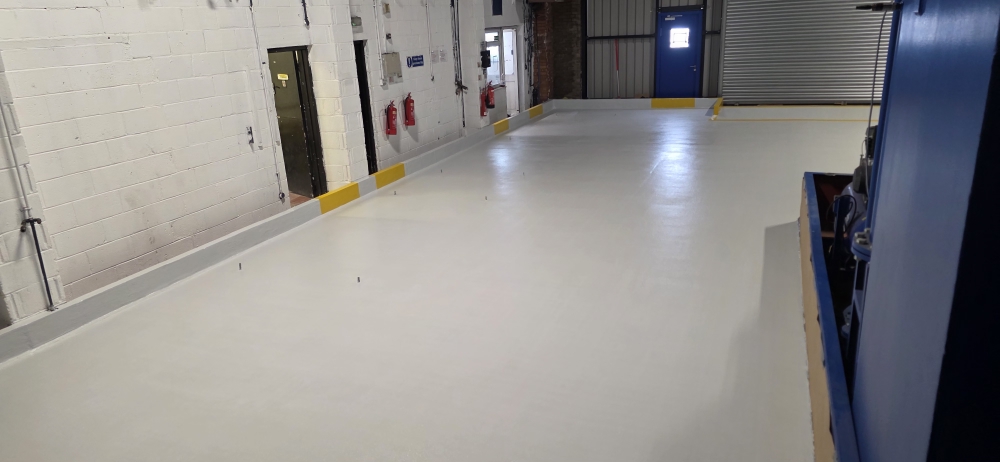
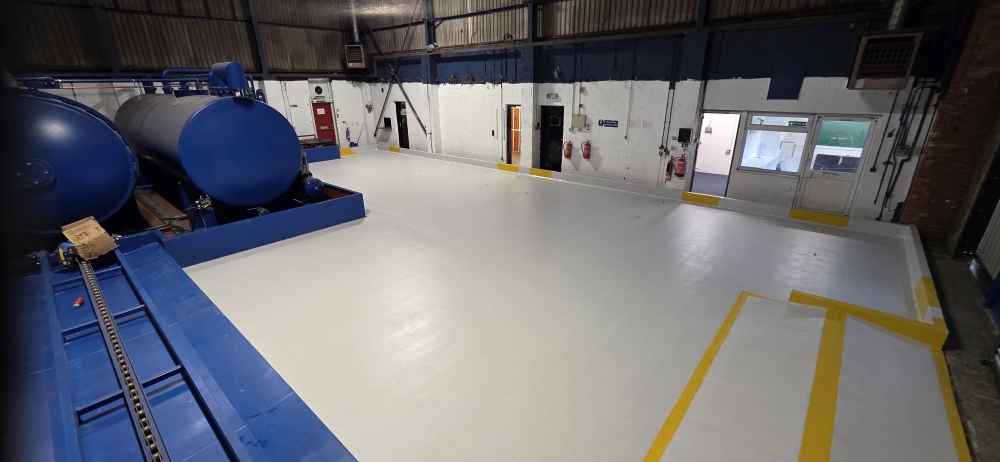
The works were completed in ten working days on site, with the site left clean and tidy at the end of every shift. The Remmers system used is designed to give a durable, long-term solution with an expected service life of 15 – 20 years.
Find out more about our bund lining services: https://www.corrolesseastern.co.uk/services/bund-linings/